TEMRIK / HARBOR LOFTSAMPLE · UNSIGNED
FICTIONAL DATA · REVIEW BEFORE USE
THE ART OF A WELL-TOLD LISTING
A considered two-bedroom concept.
One complete, connected marketing story.
THE PROPERTY STORY
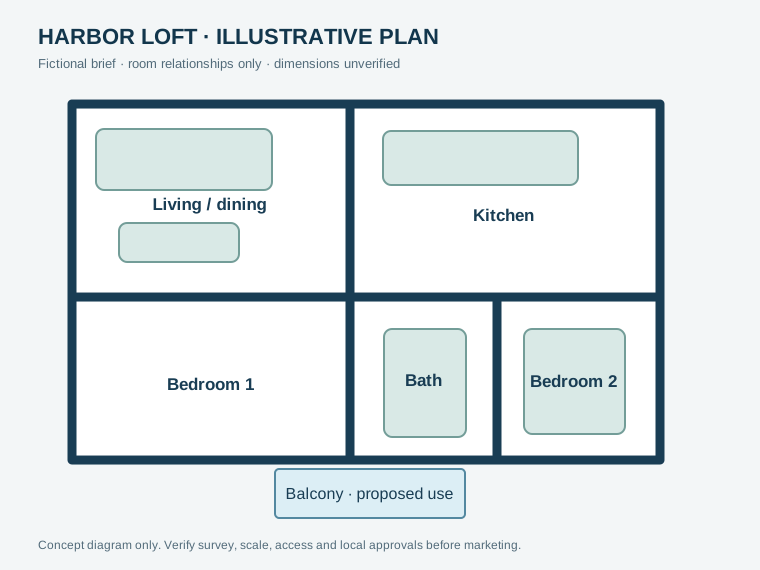
Light, flexibility and a little space outside. The fictional brief brings together an open living and dining area, two adaptable bedrooms and a balcony.
Sleep, work, host or simply pause. These proposed room uses and finishes are ideas to explore—not promises about an existing property.
FROM IDEA TO PRESENTATION
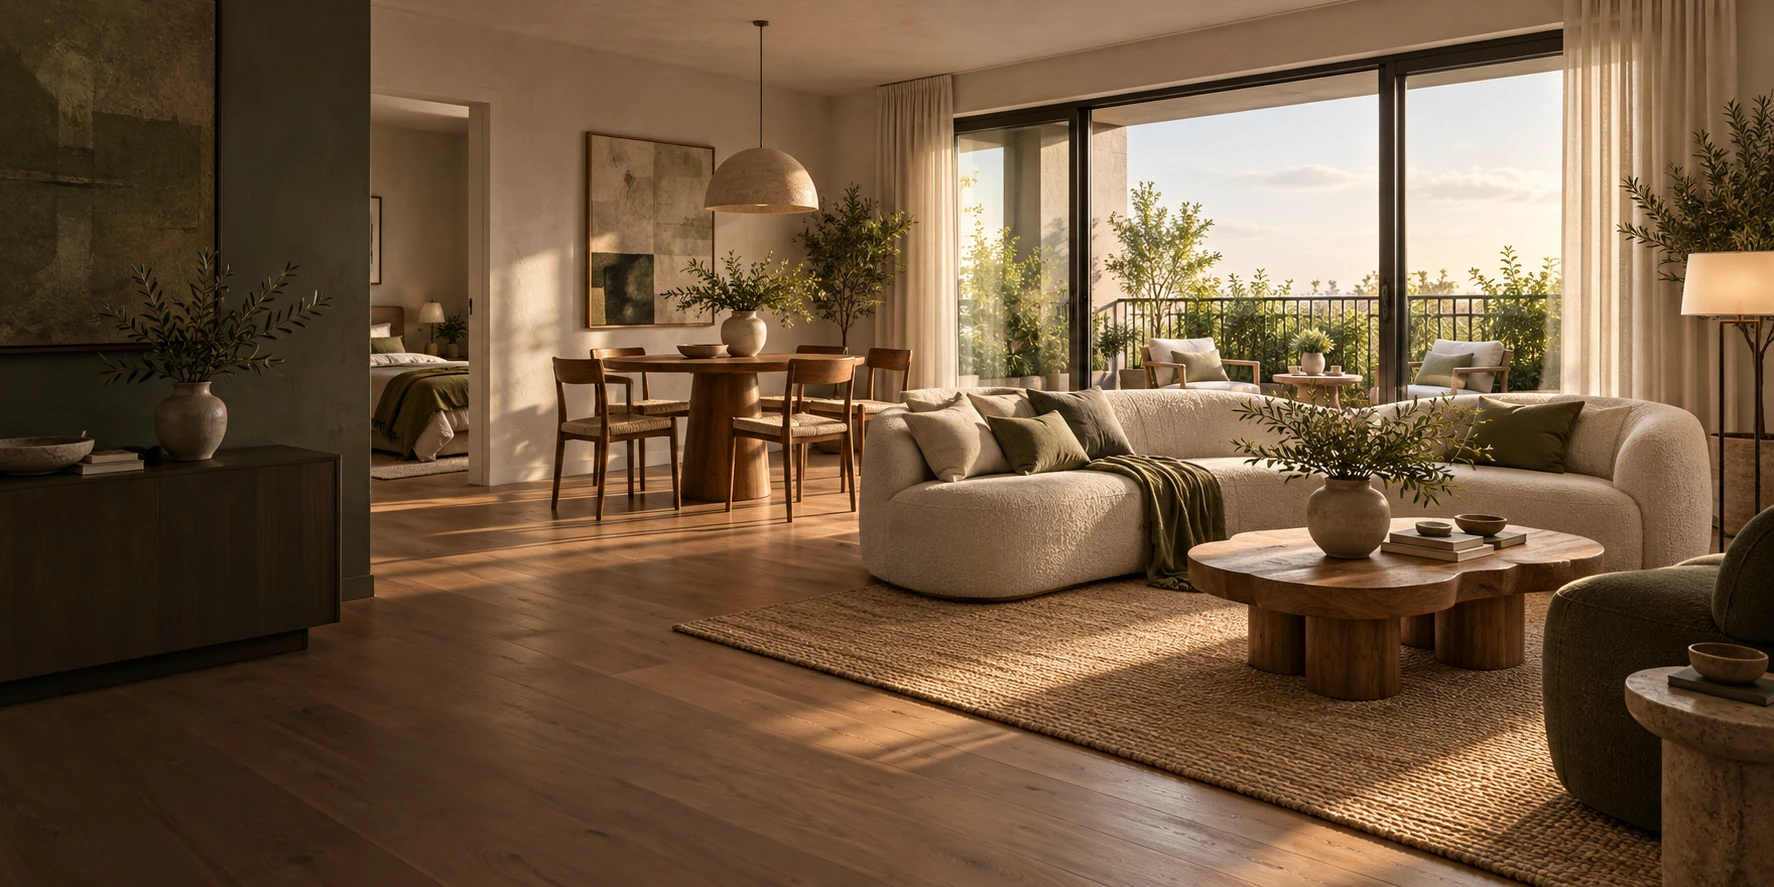
Explore the visual direction and the original room diagram. They are separate concepts, not a matched measured model.
Natural oak, linen and soft daylight give the proposed living space a quiet, welcoming character. This is the visual mood of the sample—not evidence of actual finishes, views or condition.
Download original plan →ONE BRIEF. SIX CONNECTED OUTPUTS.
Open each artifact. Follow the same fictional brief, the same €600 example and the same review gate all the way to the website.
This is an inspectable local demonstration. Opening an artifact does not sign, approve, charge, send or publish anything.
HUMAN JUDGEMENT STAYS IN THE LOOP
The sample is ready to inspect, not cleared for real-world use. A real campaign needs verified evidence and a named reviewer.
See how the playbook builds it →Verify the propertyOwnership, authority, address, measurements, price, access and local rules.
Approve the creativeCopy, image permissions, plan accuracy, proposed works and every AI disclosure.
Confirm the commercial stepsAgreed scope and fee, tax treatment, payment evidence and approved release channels.
TAKE A CLOSER LOOK